our Chalet Collection

our Chalet Collection

our Chalet Collection

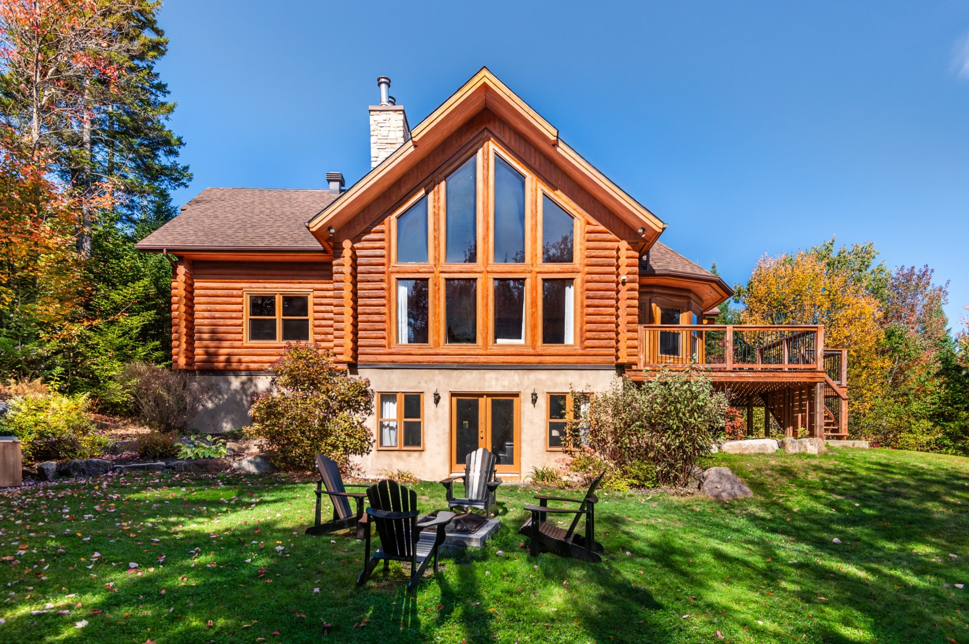
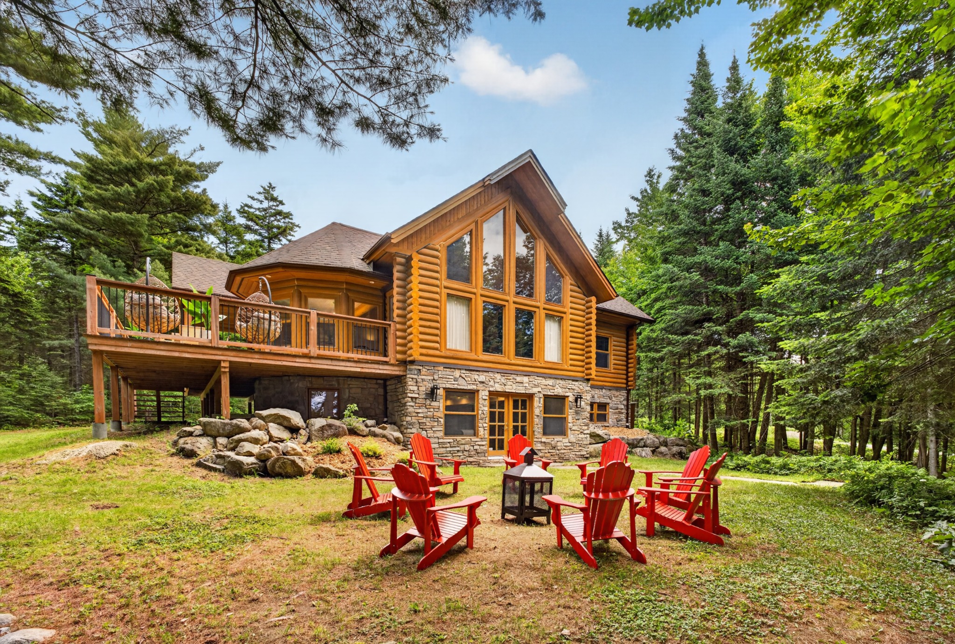
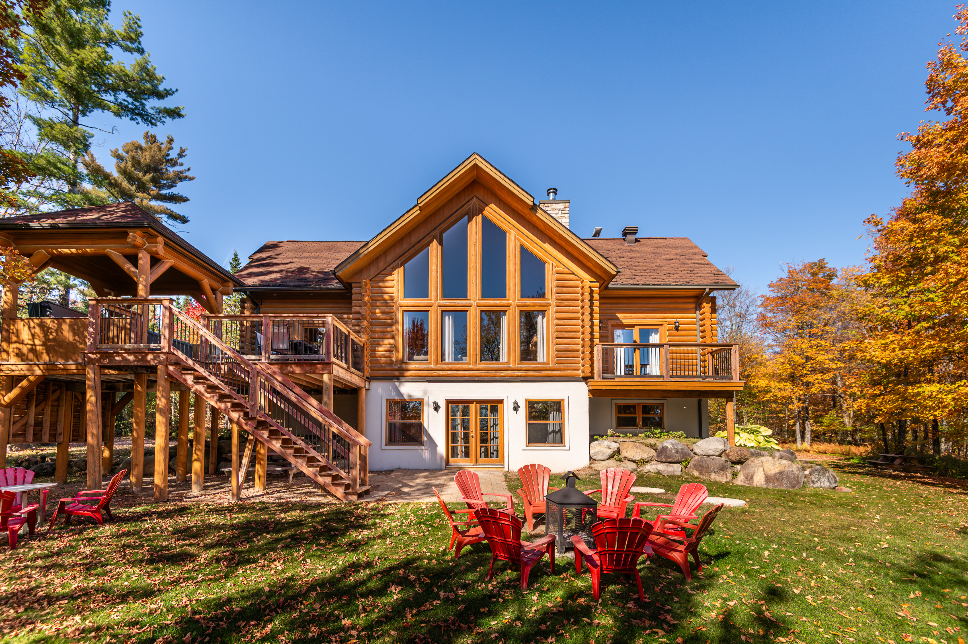
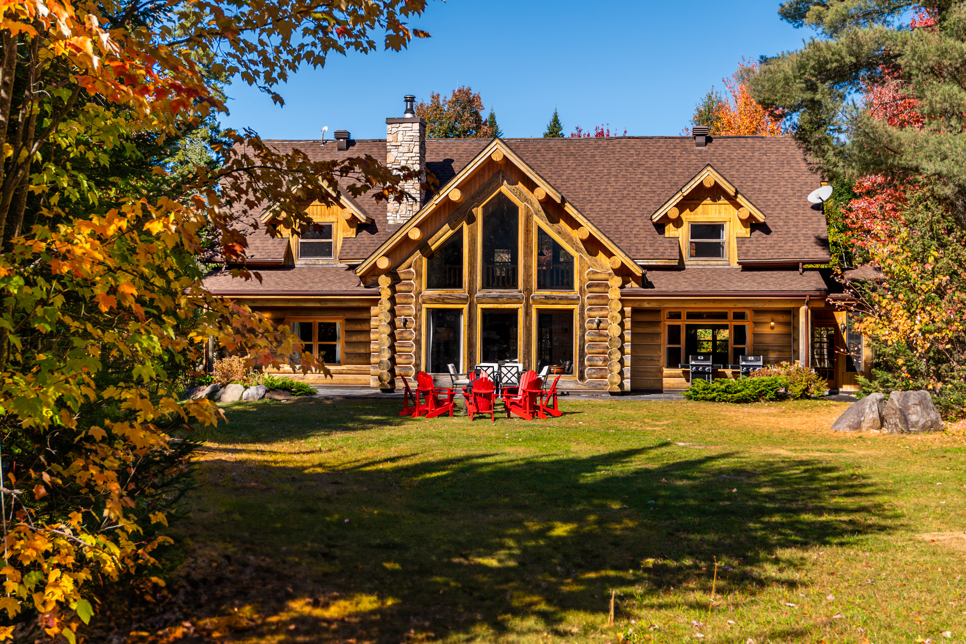
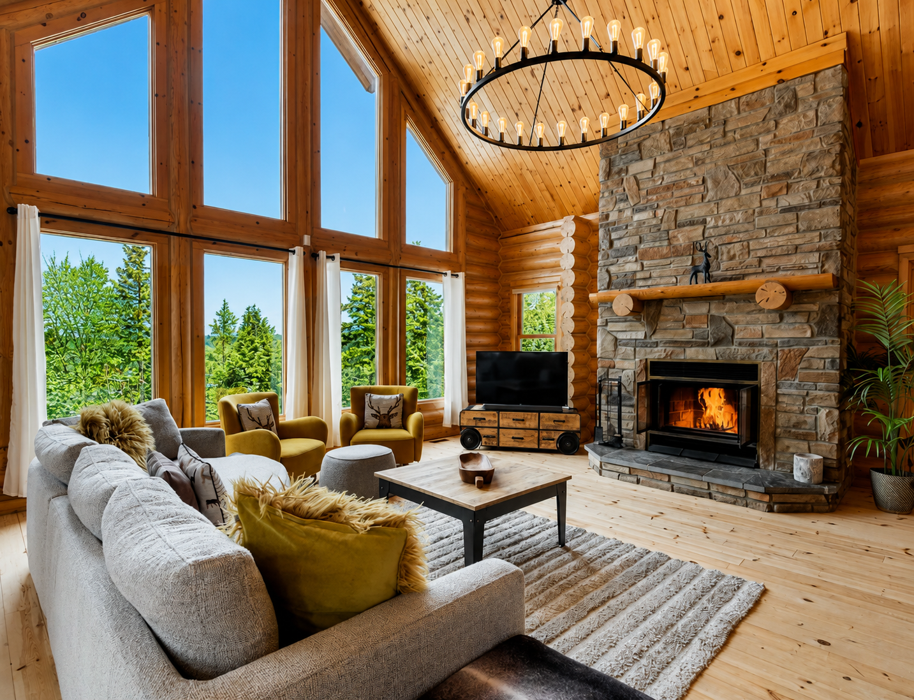
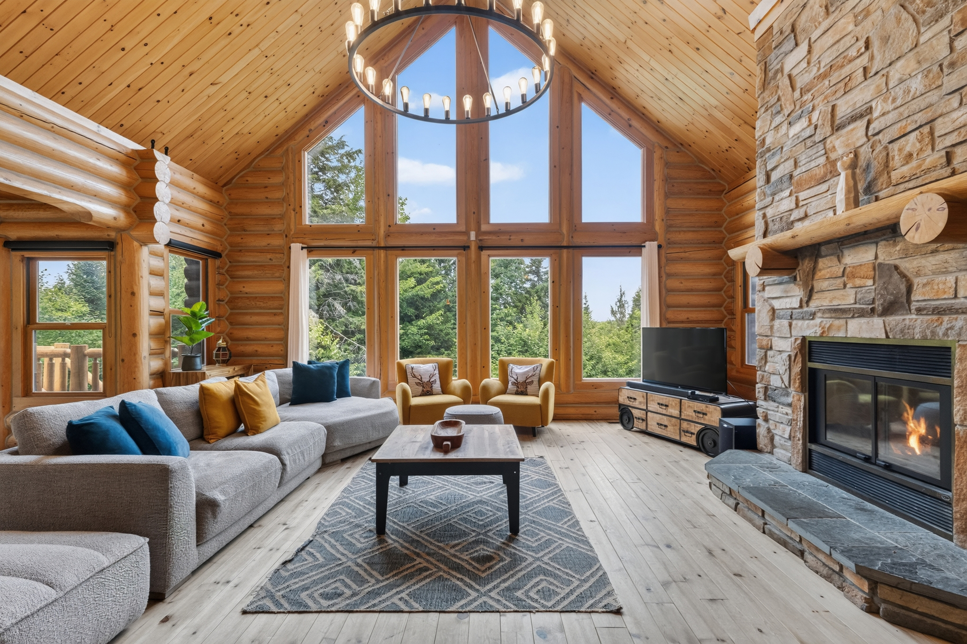
Each chalet is built from authentic solid logs sourced from Western Canada, bringing the warmth,
character and craftsmanship of traditional Canadian log construction to every stay.
‍
Five distinct models, each offering a different size, layout and architectural design.
Floor plans, amenities, decor and finishing touches vary by chalet.

Each chalet is built from authentic solid logs sourced from Western Canada, bringing the warmth,
character and craftsmanship of traditional Canadian log construction to every stay.
‍
Five distinct models, each offering a different size, layout and architectural design.
Floor plans, amenities, decor and finishing touches vary by chalet.

Each chalet is built from authentic solid logs sourced from Western Canada, bringing the warmth,
character and craftsmanship of traditional Canadian log construction to every stay.

Five distinct models, each offering a different size, layout and architectural design.
Floor plans, amenities, decor and finishing touches vary by chalet.

Rabbit

Bear

Deer

Elk

Moose

built into every stay

built into every stay

built into every stay

All of our chalets feature:

All of our chalets feature:

All of our chalets feature:

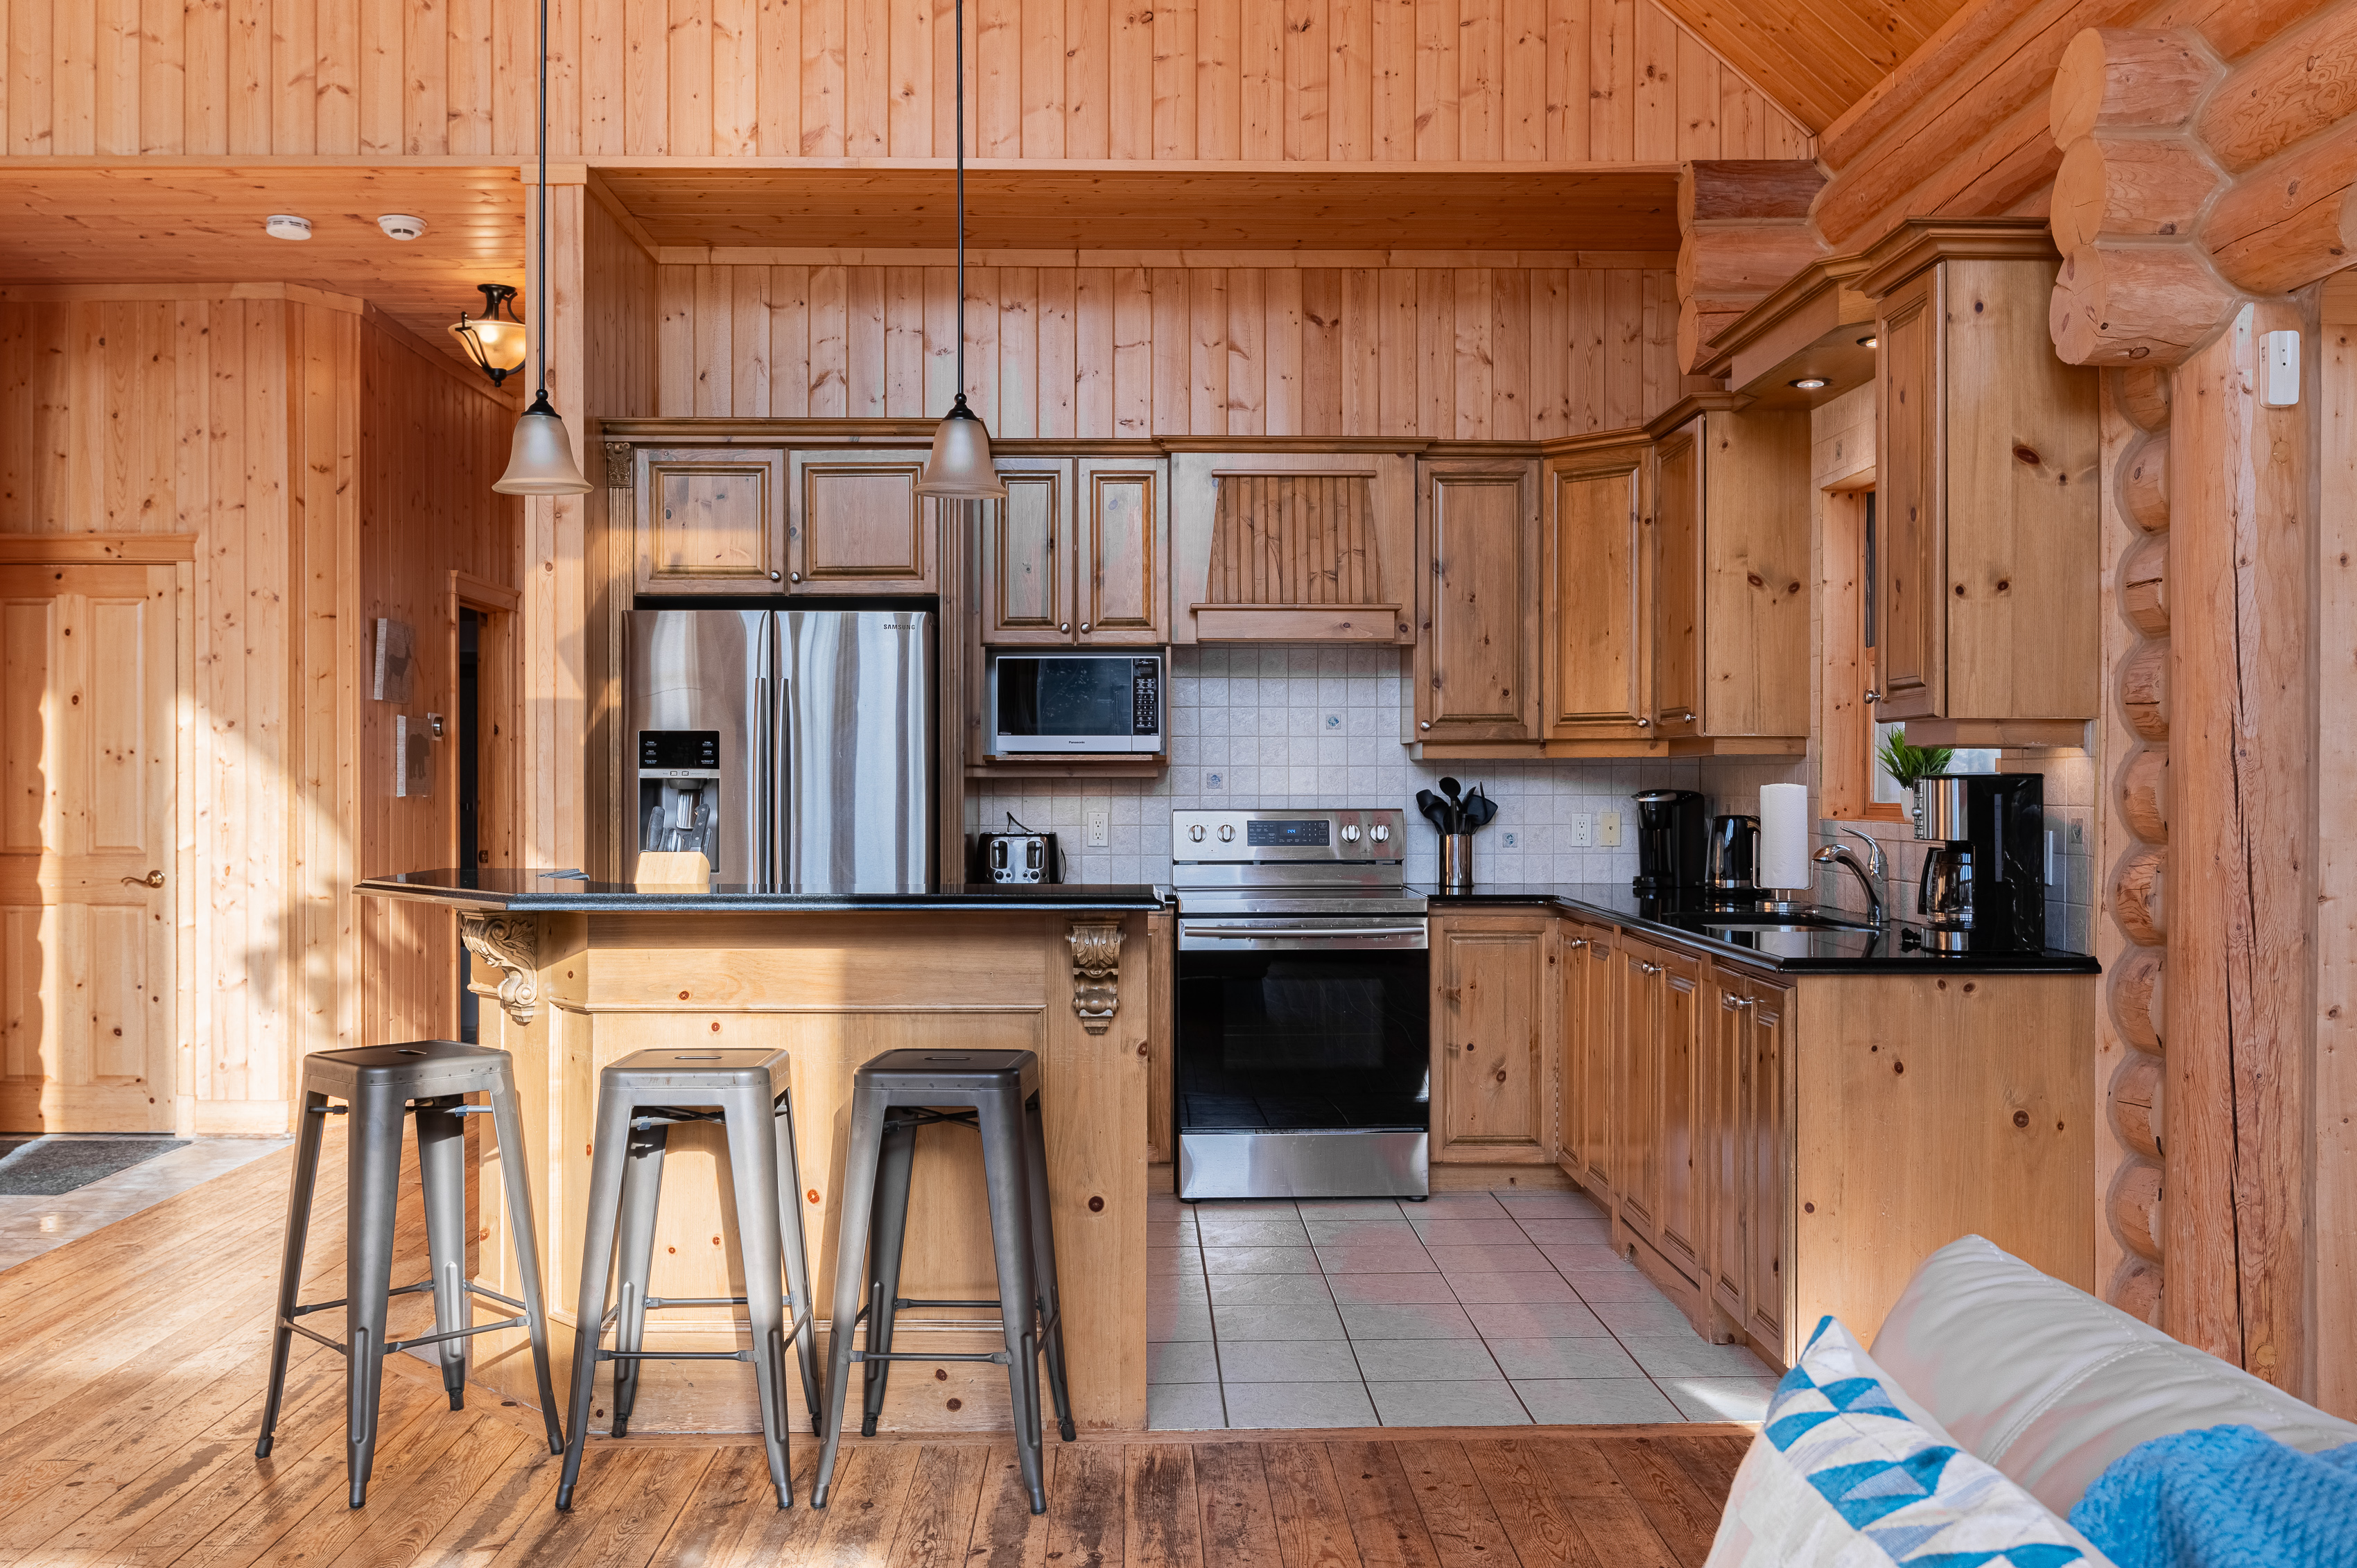
Fully Equipped Kitchen
Wood-Burning Stone Fireplace
In-Chalet Laundry
Private Hot Tub
Private Outdoor Space

SIGNATURE CHALET FEATURES

SIGNATURE CHALET FEATURES

SIGNATURE CHALET FEATURES

Select chalets offer additional features:
Select chalets offer distinctive features:
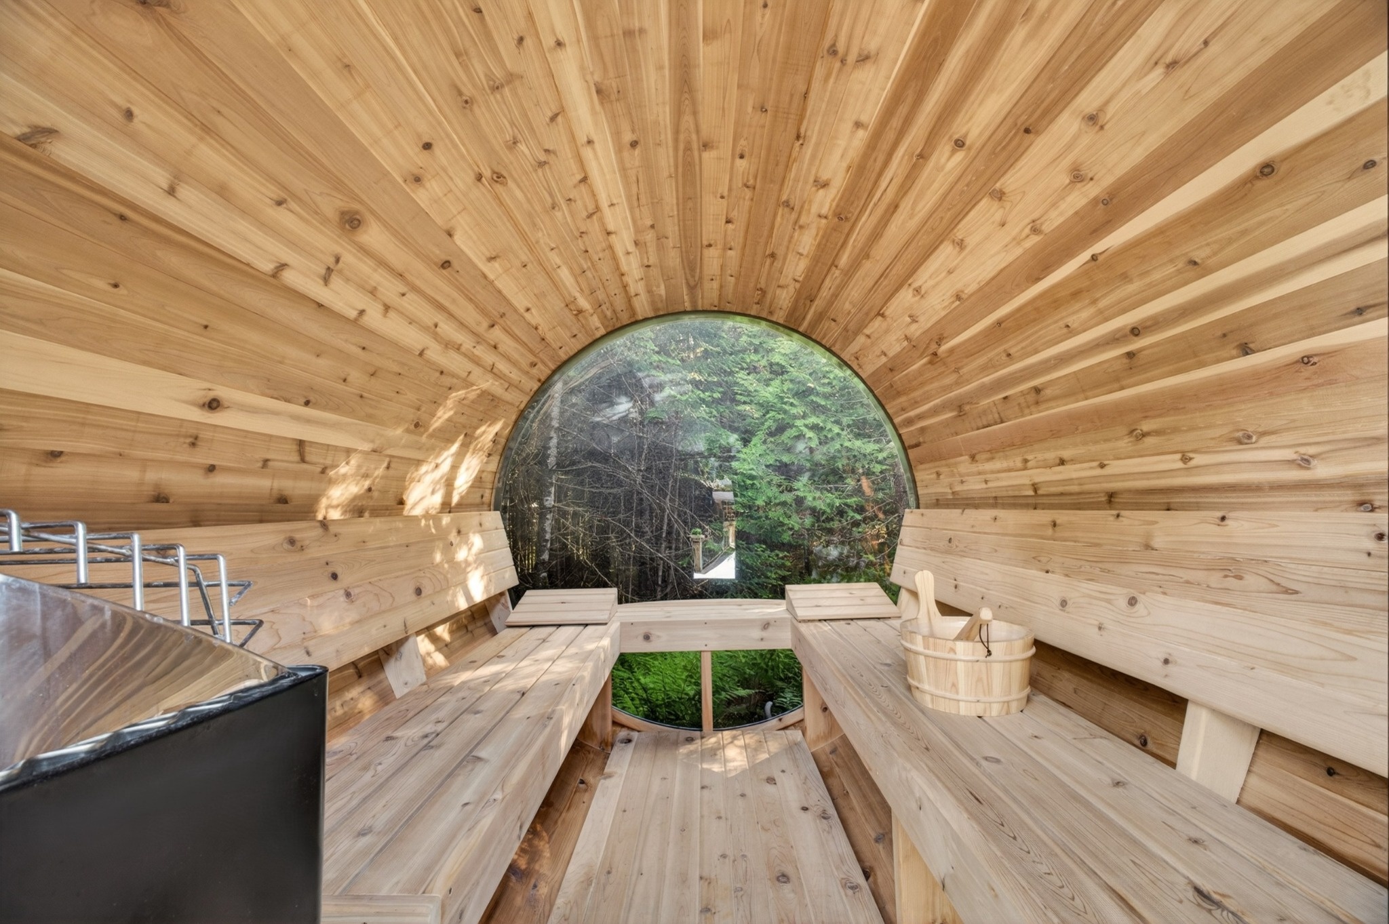
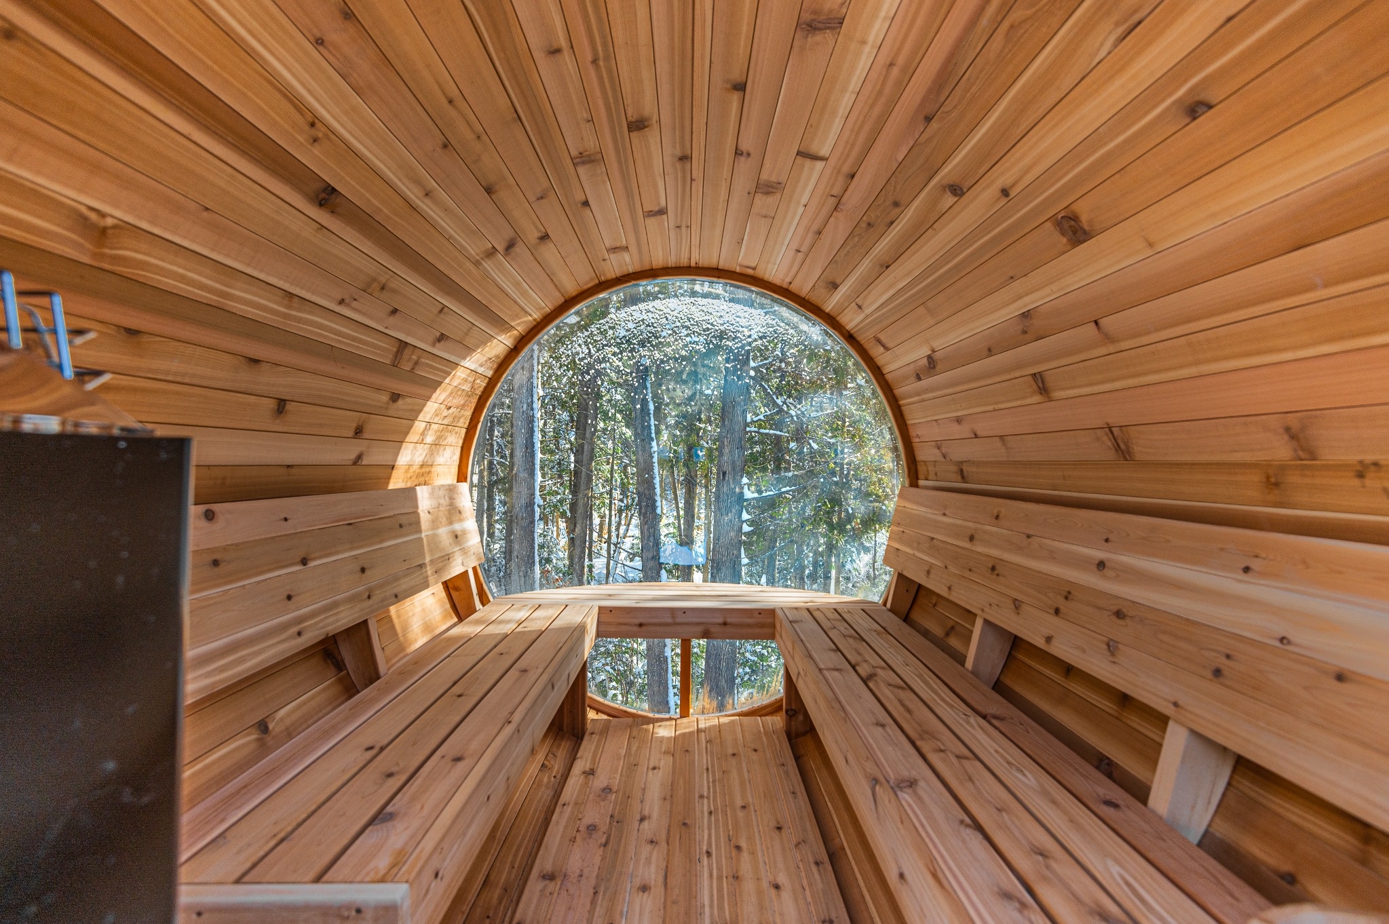
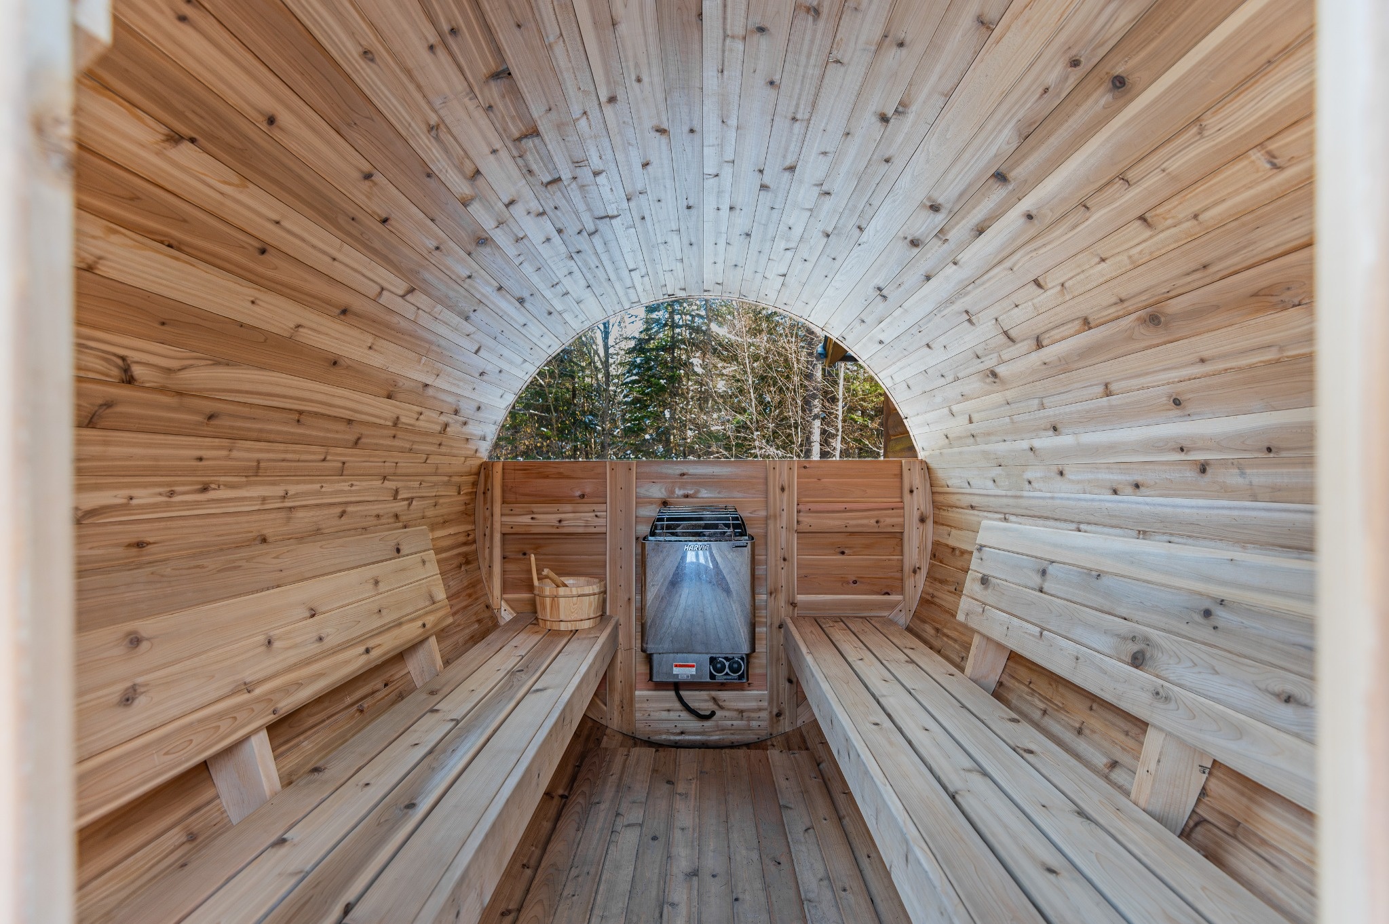
Sauna
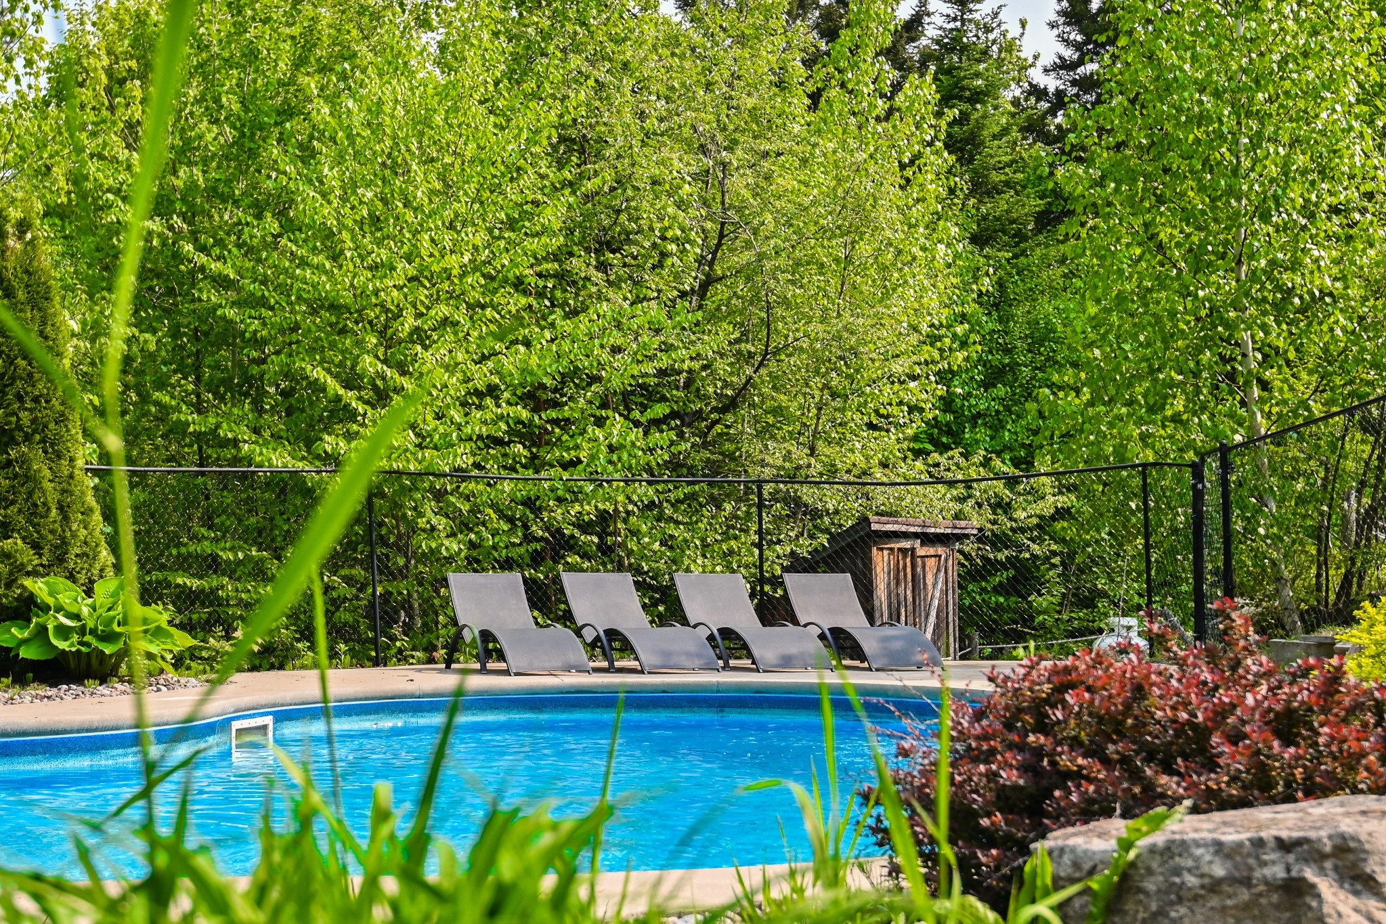
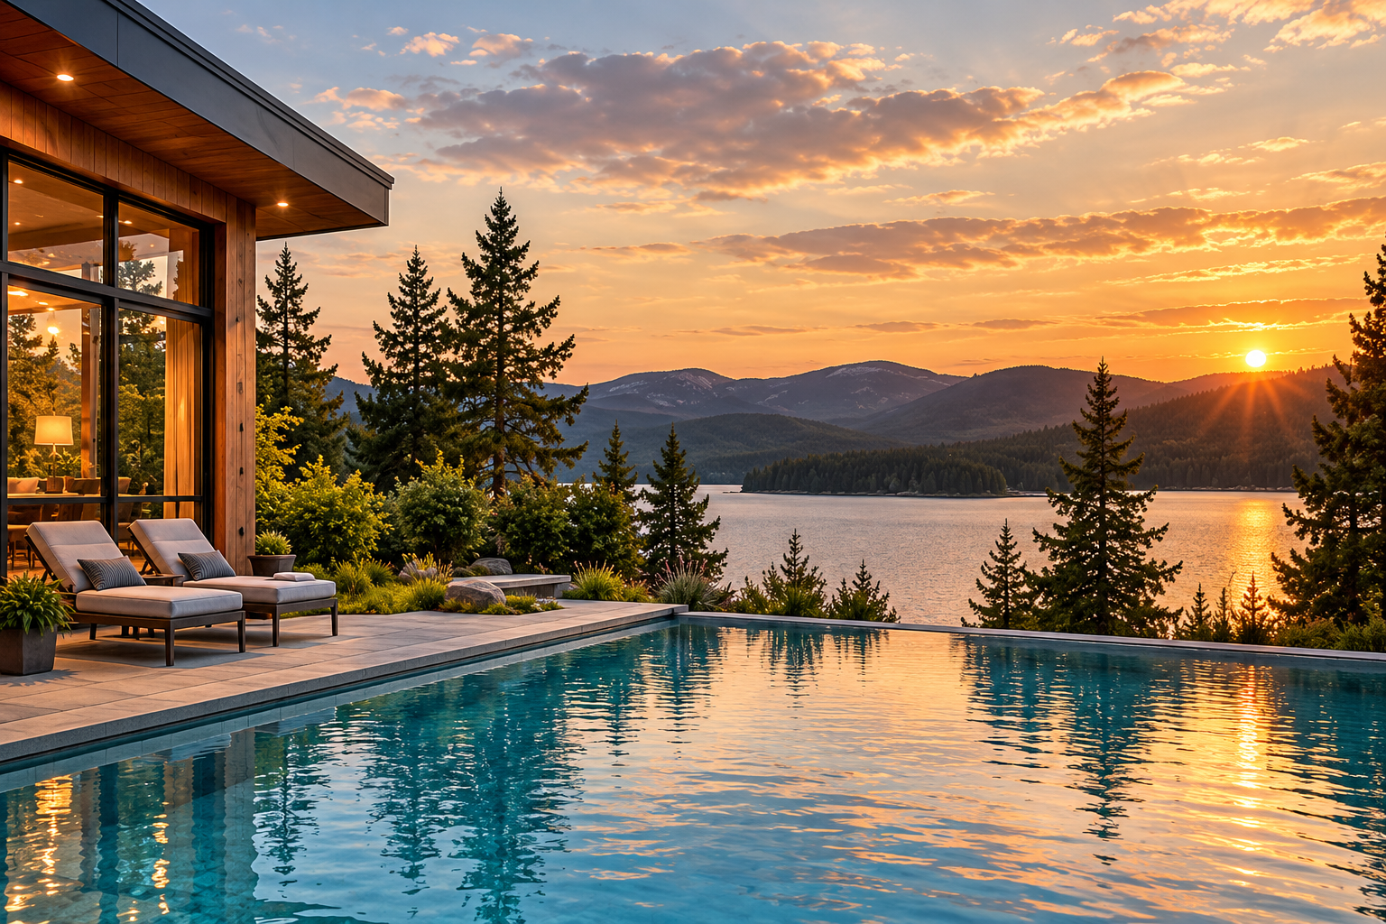
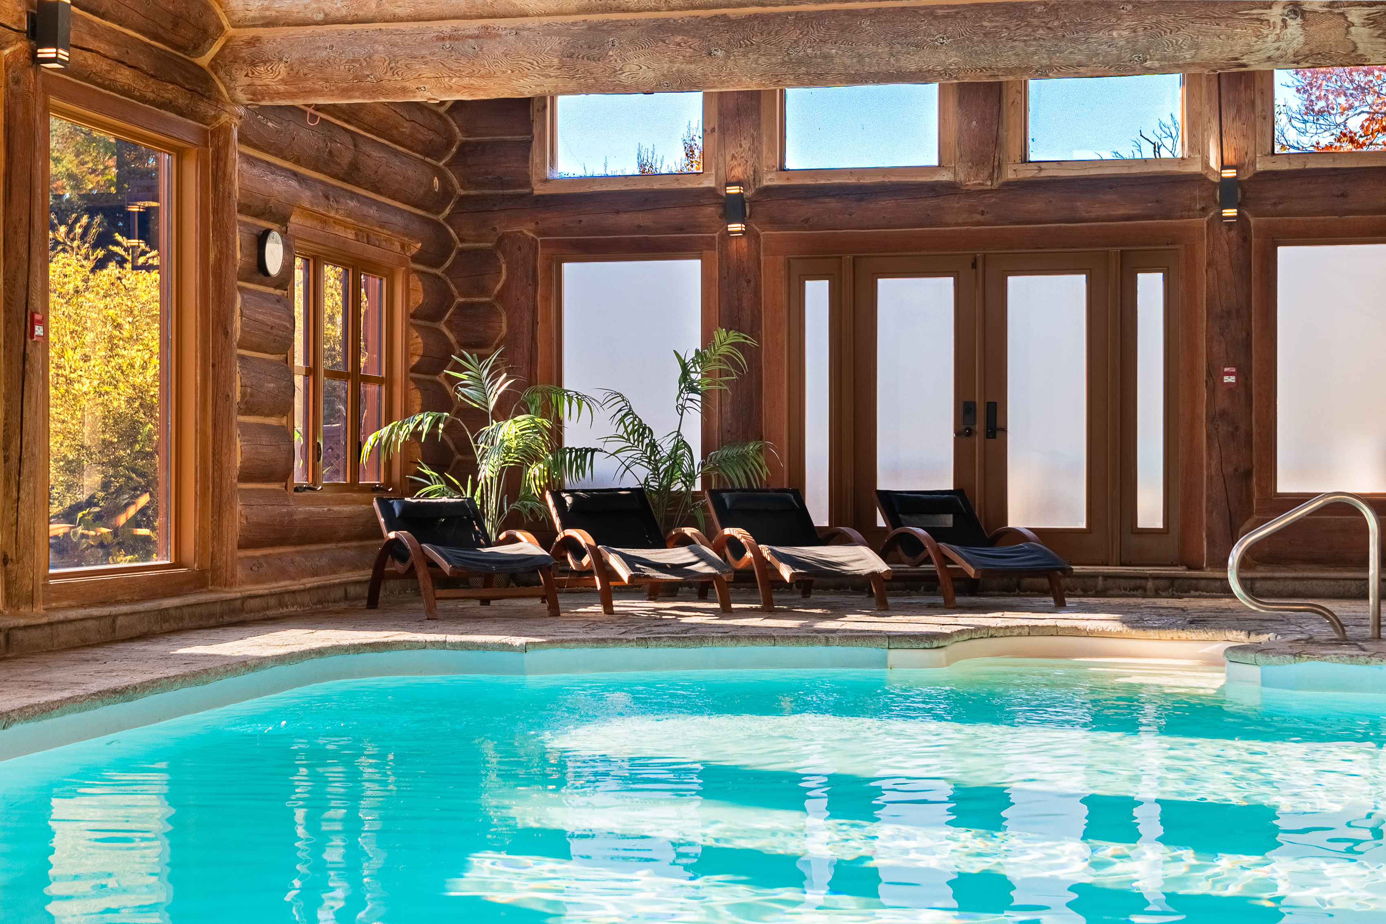
Private Pool
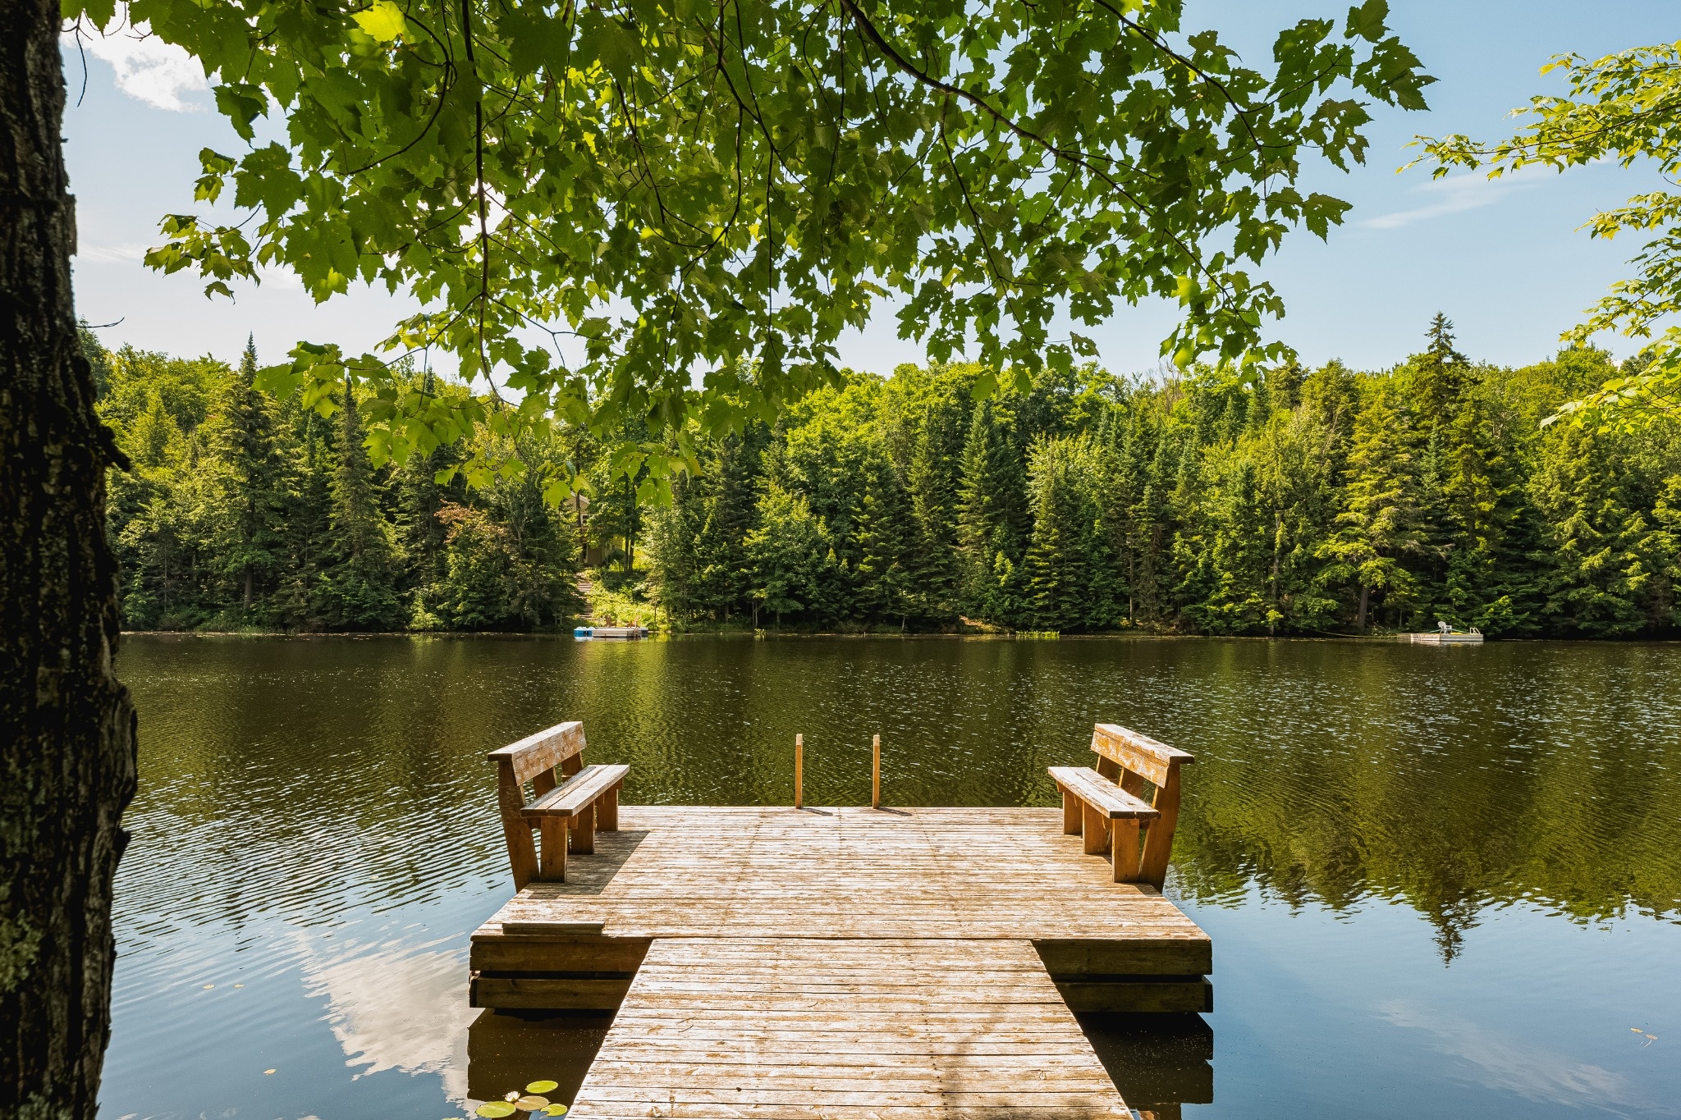
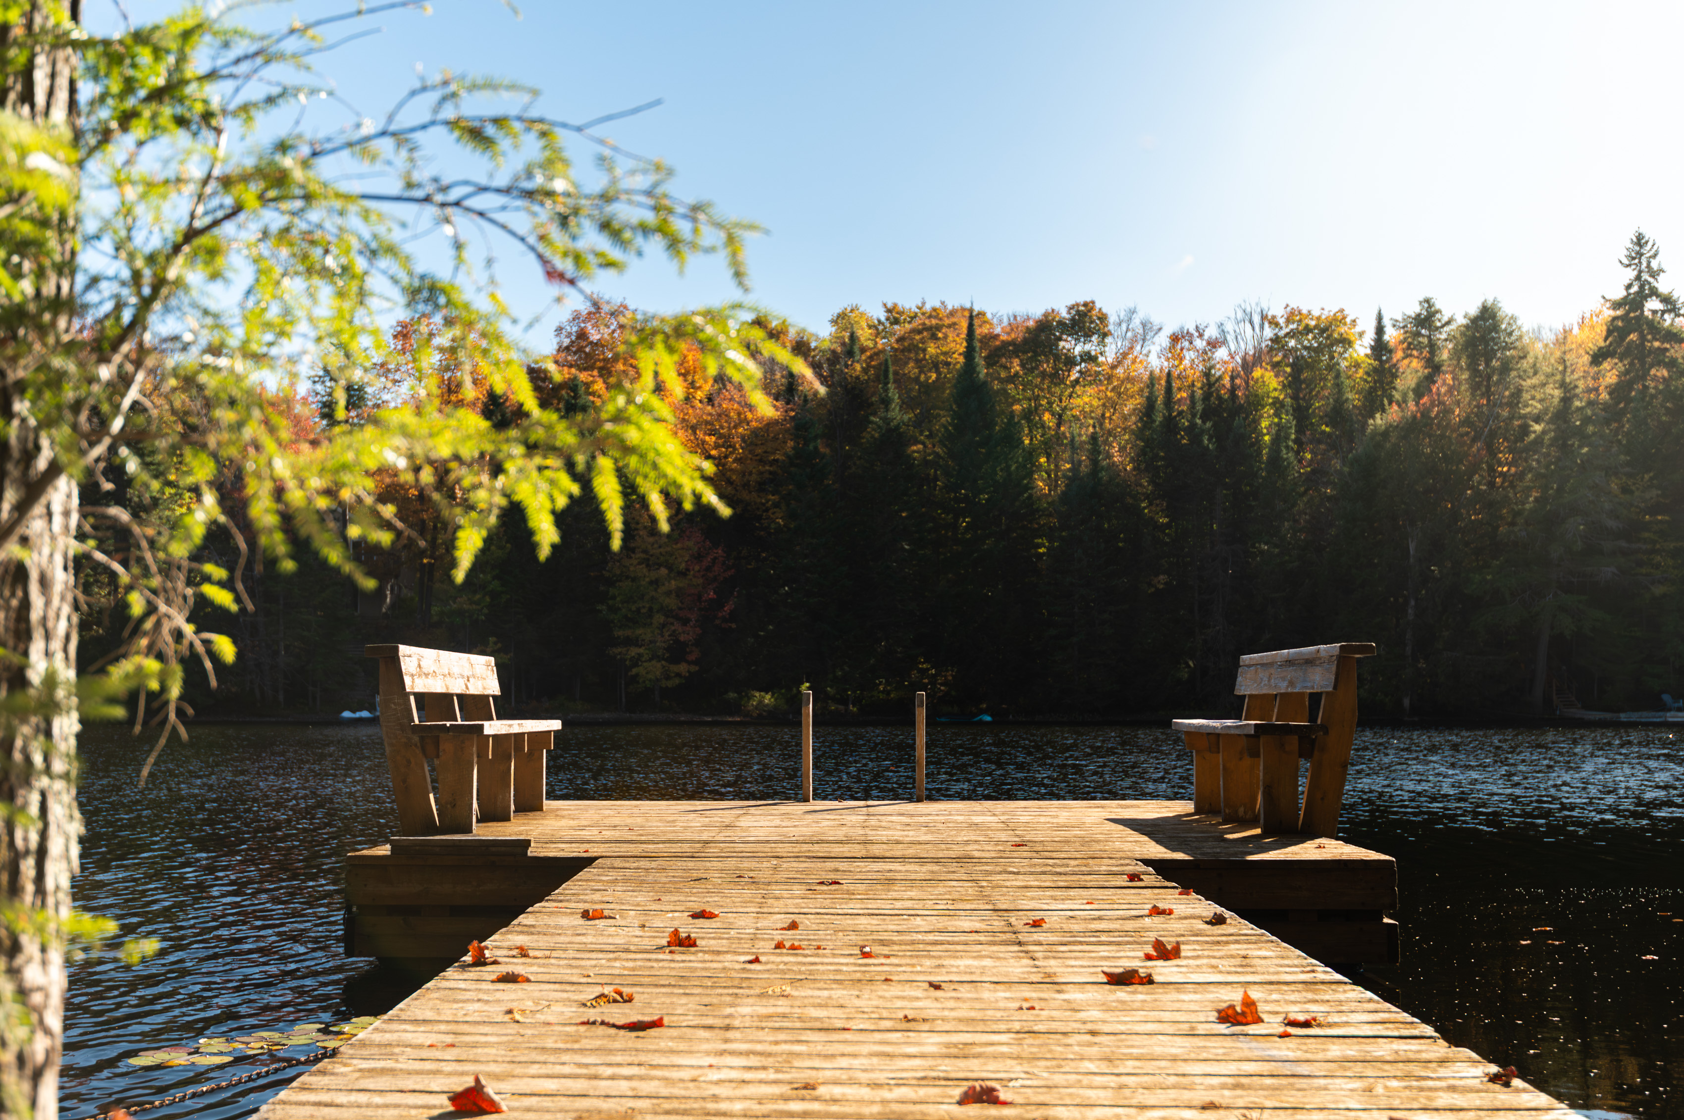
Private Lake Access
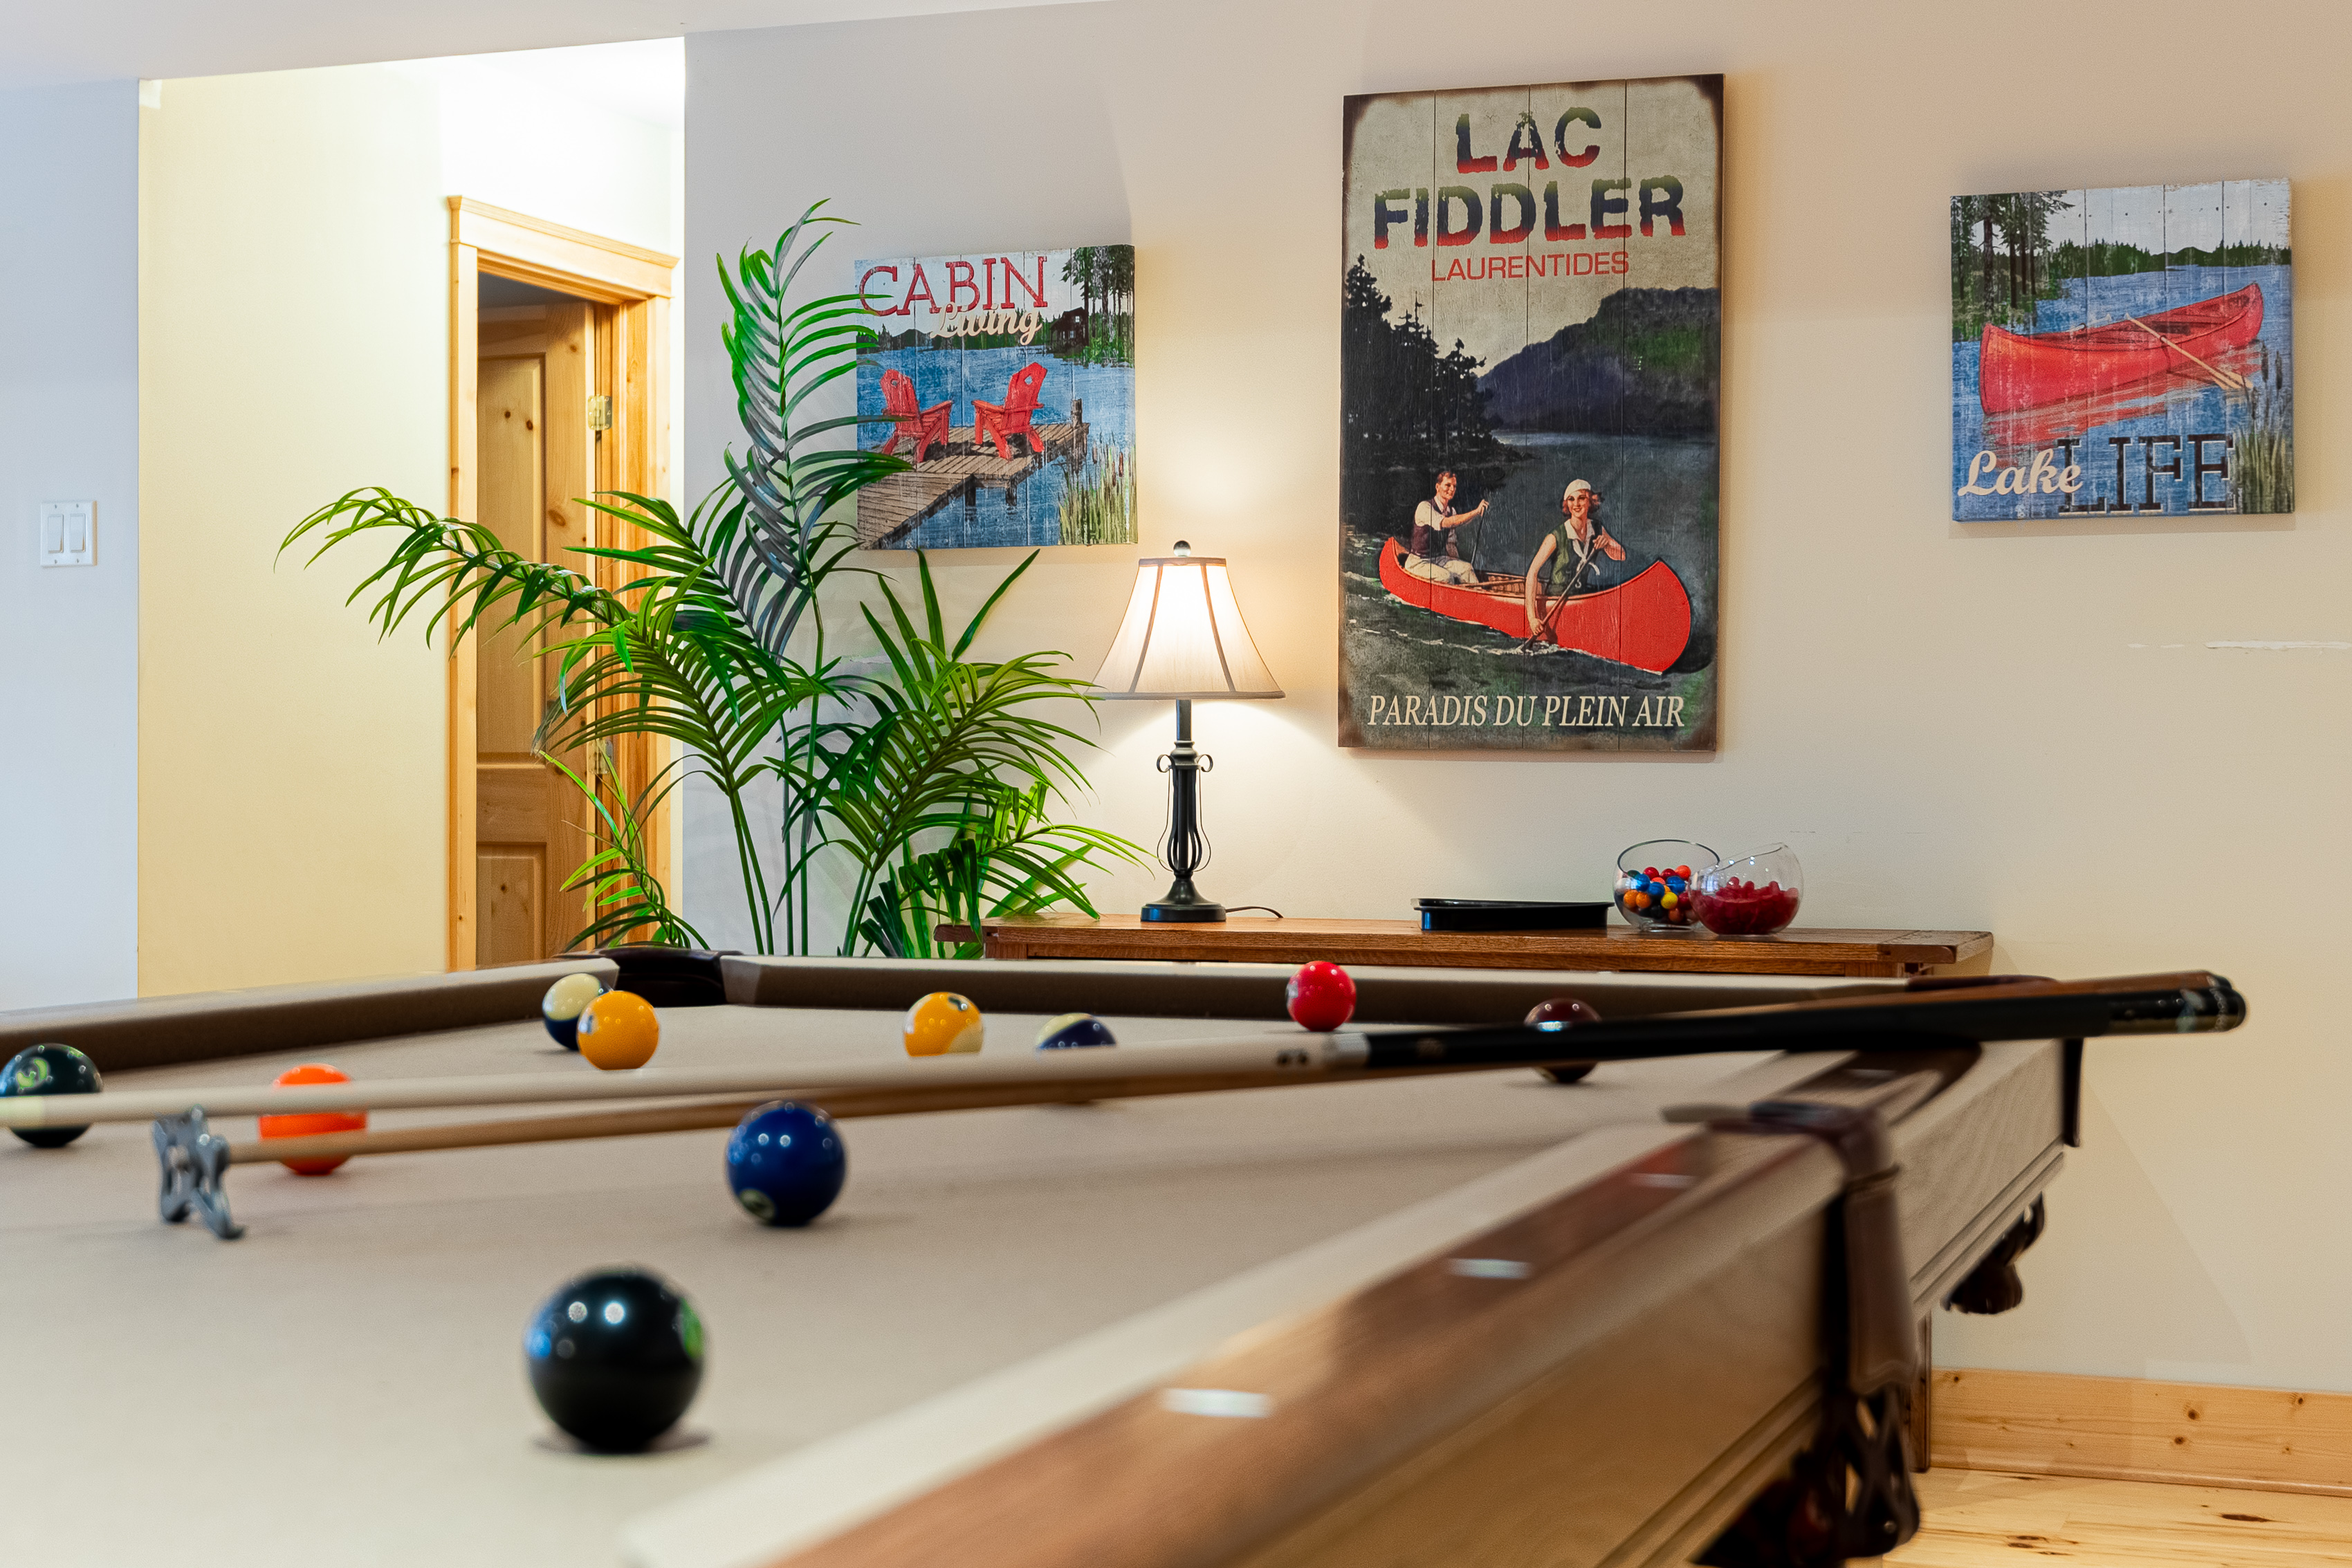
Games & Entertainment
EV Charger
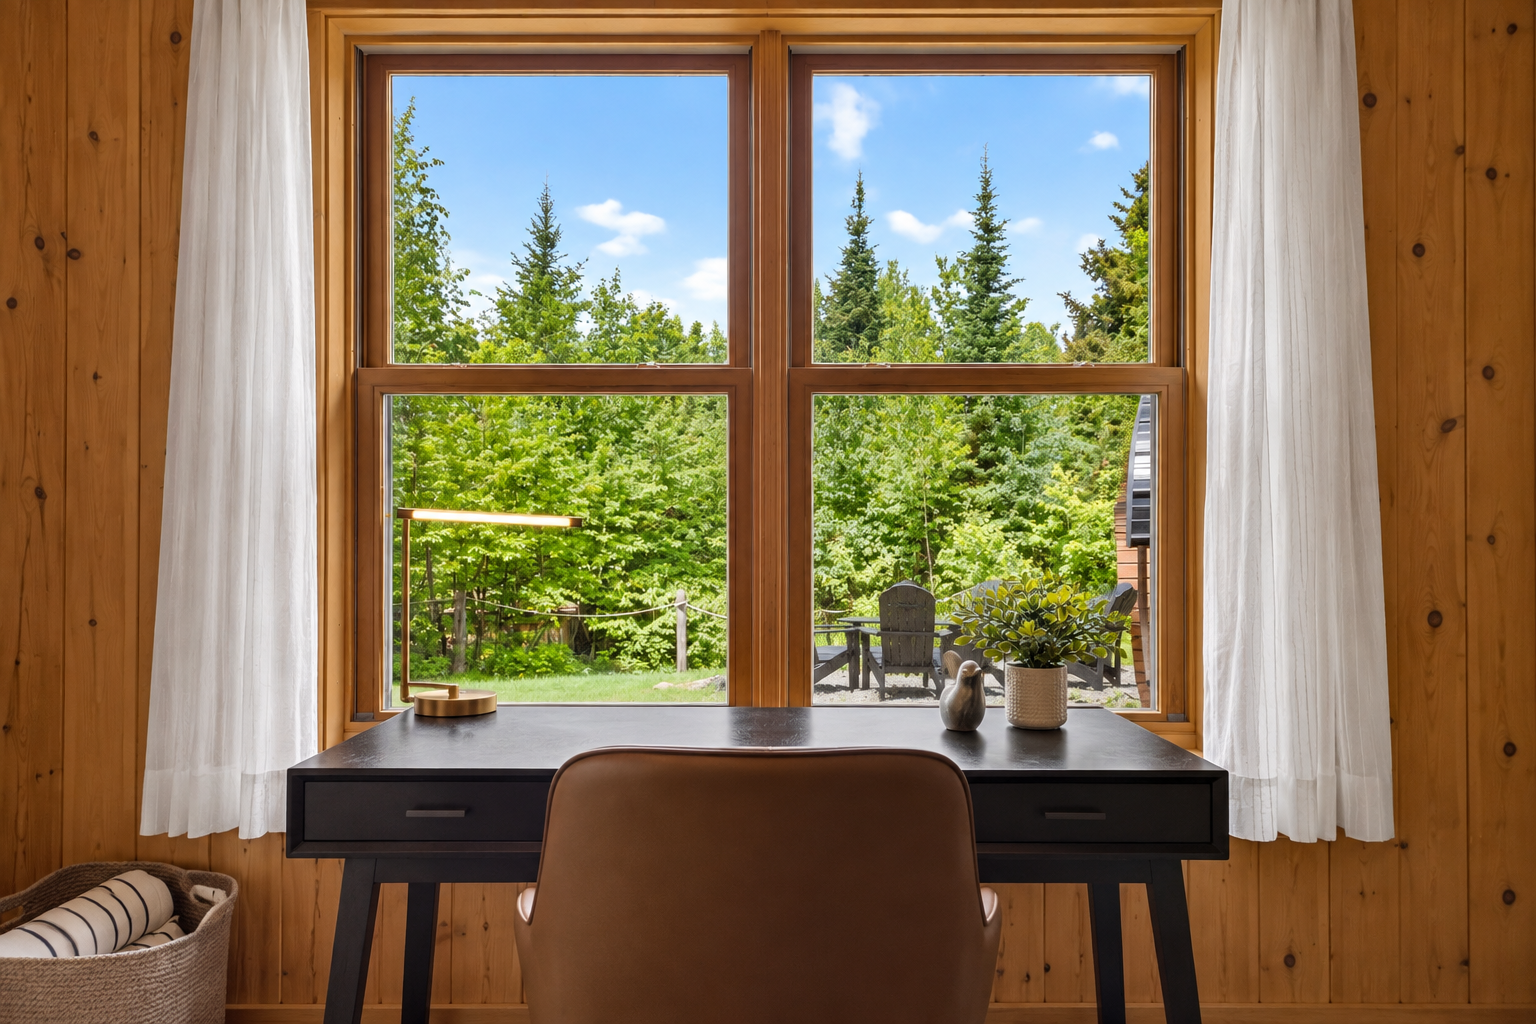
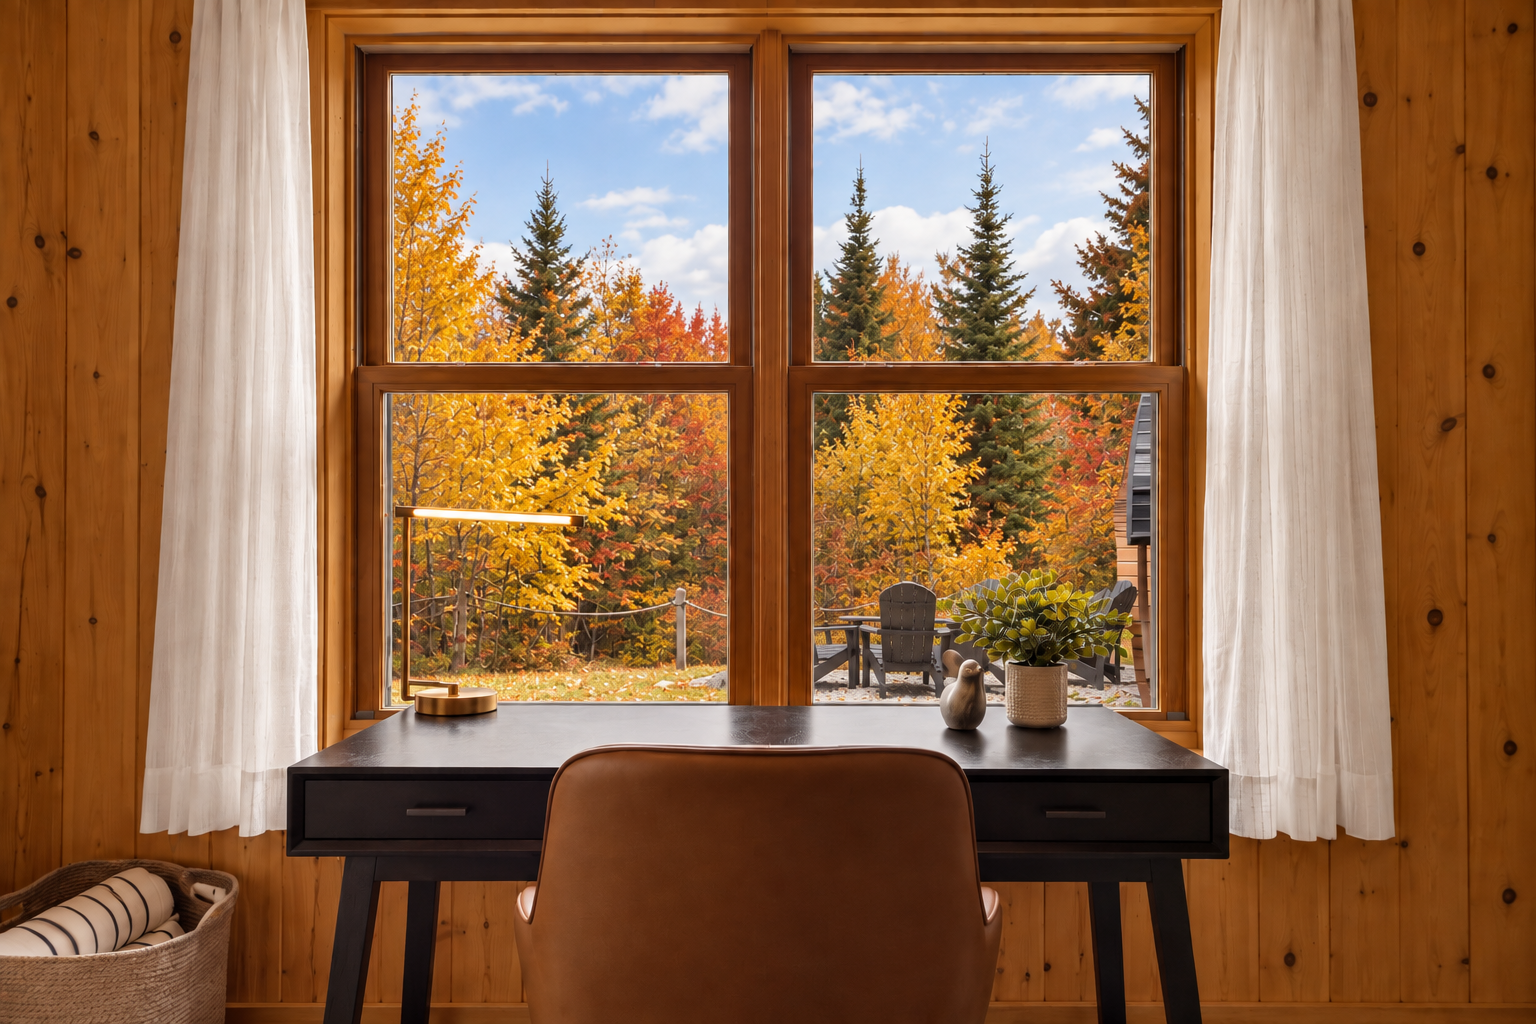
Designated Workspace

OUR CHALET MODELS

rabbit

guests
4-6
Bedrooms
2-3
Bathrooms
2
Storey
1
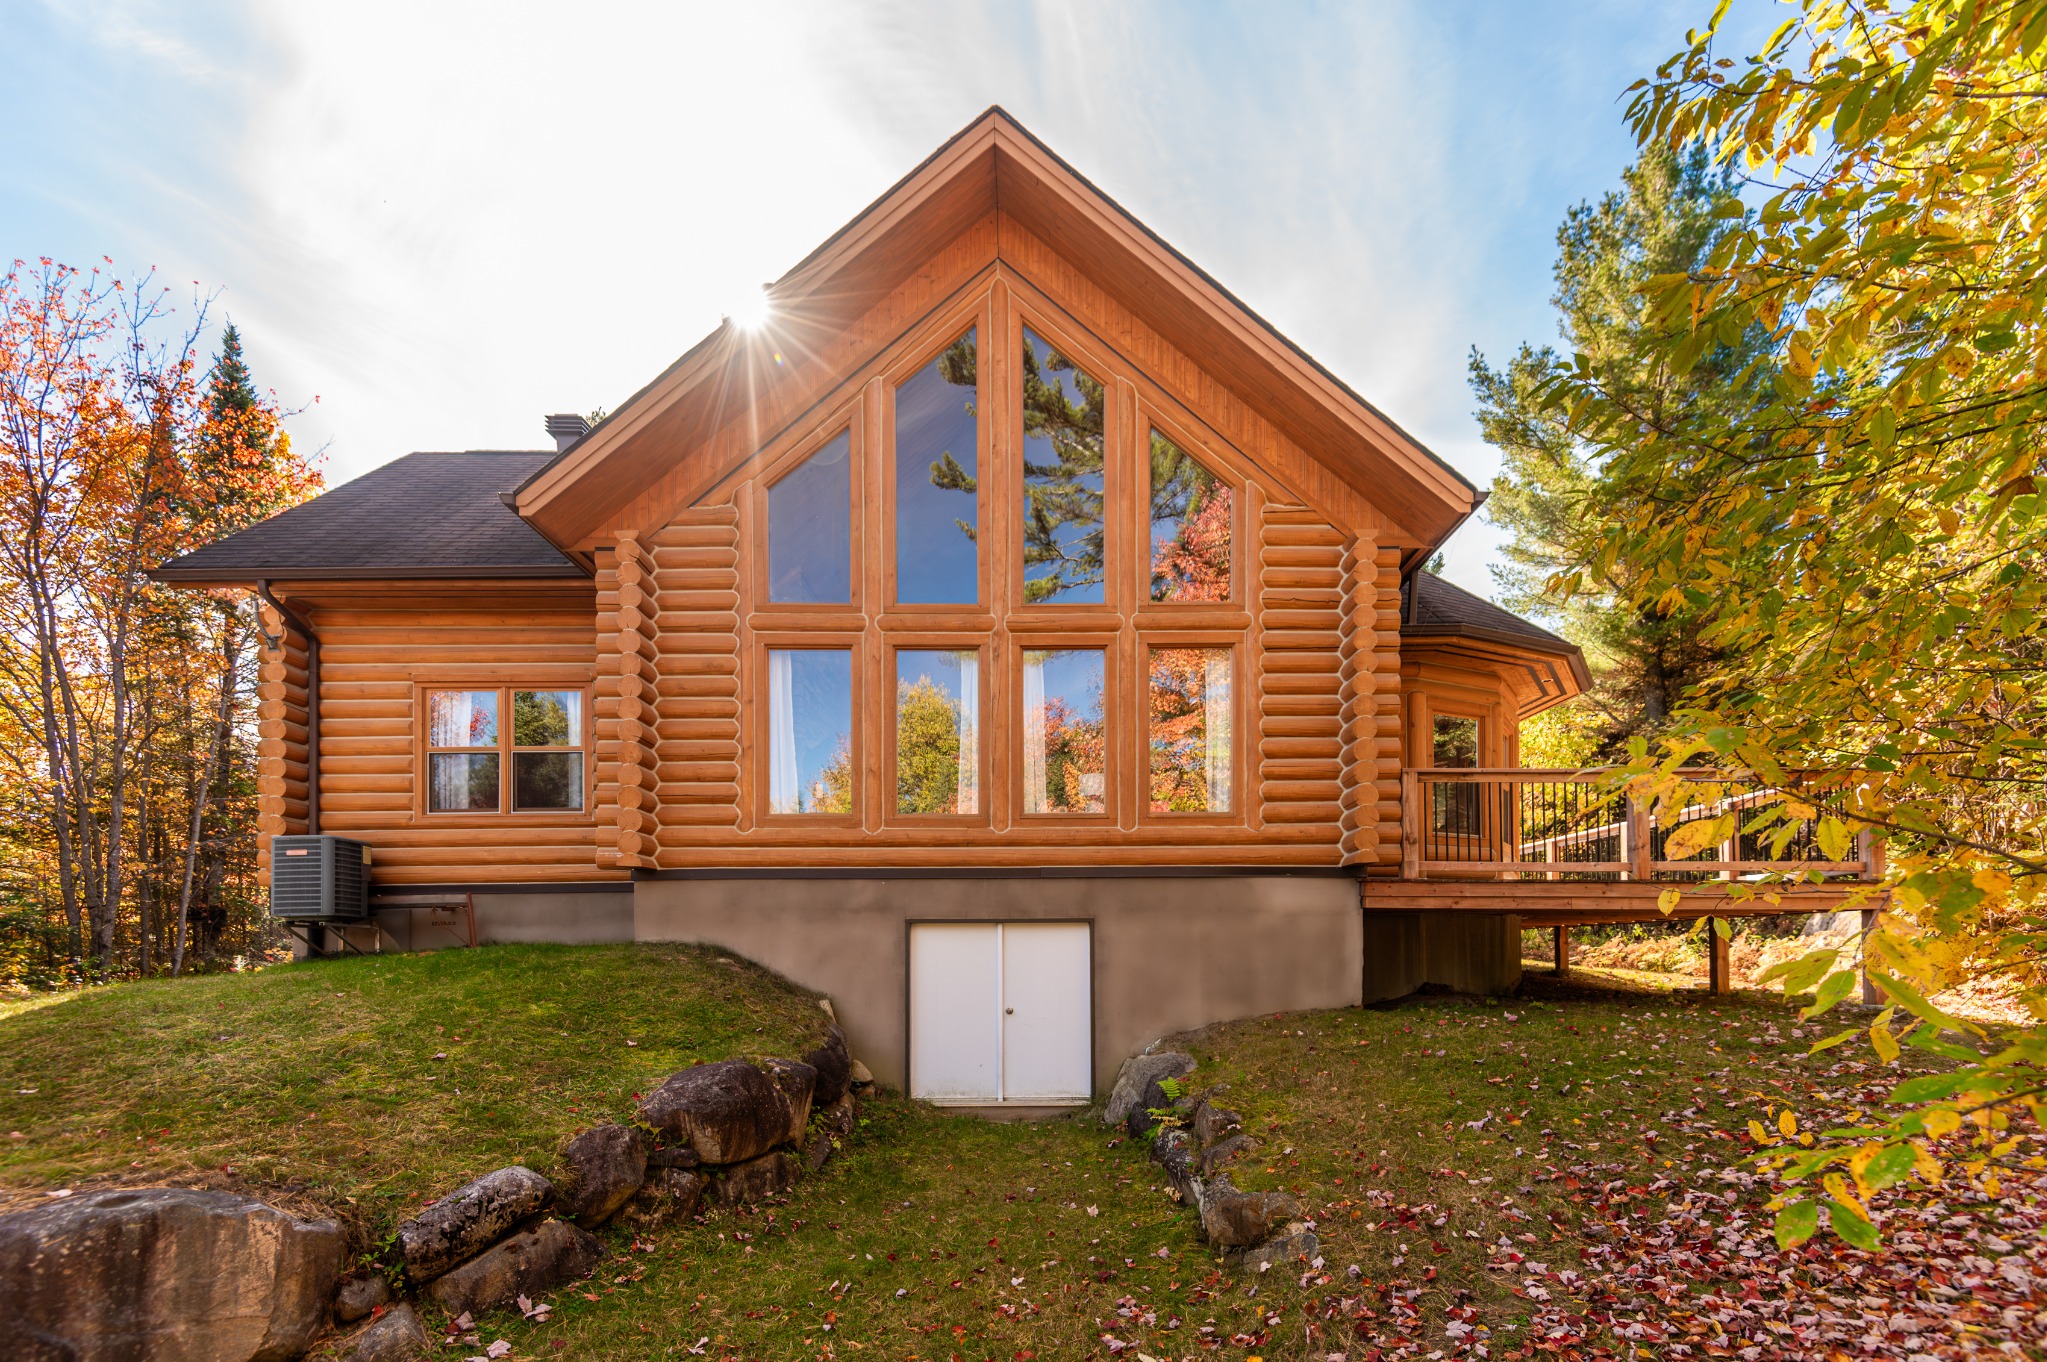
Warm and inviting, Rabbit Chalets offer open-concept living entirely on one level. Their thoughtfully designed floor plan maximizes space and creates a seamless flow throughout.
DISCOVER

Bear

guests
8
Bedrooms
3-4
Bathrooms
2
Storeys
2
Distinctive in design, Bear Chalets feature two-storey living with bedrooms on both levels and a ground-level entrance. An impressive, handcrafted log staircase connects the two floors and creates a striking architectural focal point.
DISCOVER

deer

guests
8-16
Bedoooms
4-5
Bathrooms
3-3.5
Storeys
2
With a spacious, open-concept design, Deer Chalets feature two-storey living with bedrooms and living areas on both levels. The lower-level living area combines additional space to unwind with games and entertainment.
DISCOVER

elk

guests
18
Bedrooms
5
Bathrooms
4
Storeys
2
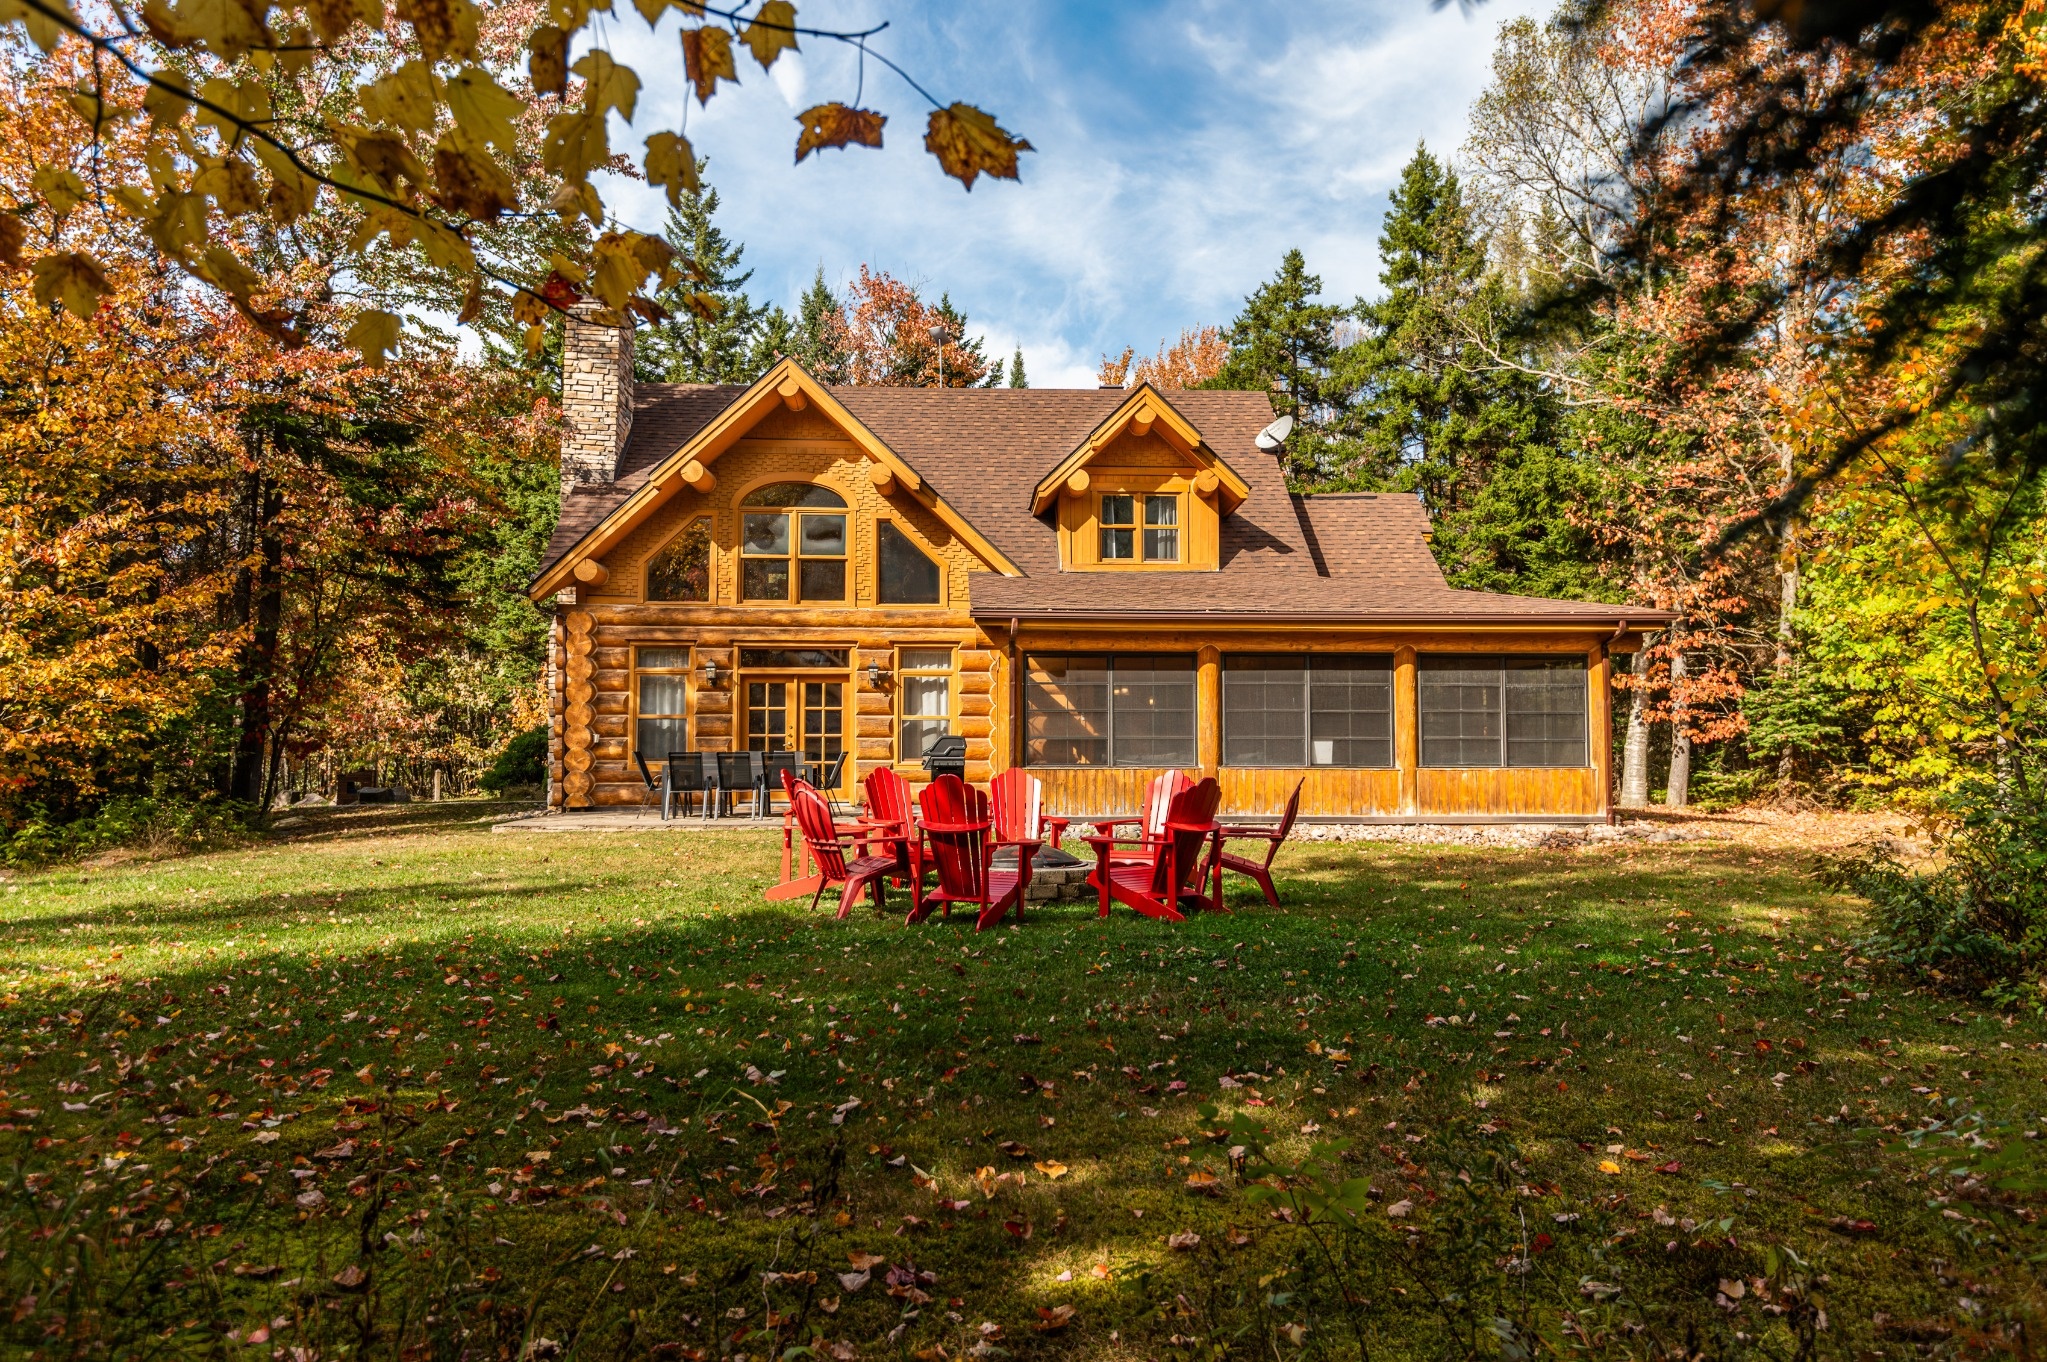
One of a kind, the Elk Chalet stands apart with its unique two-storey architecture. Its spacious layout features bedrooms and living areas on both levels, including a primary bedroom on each level, and a generous dining area made for gathering.
DISCOVER

Moose

guests
12-18
Bedrooms
4-6
Bathrooms
3-5.5
Storeys
2-3
Expansive in scale, Moose Chalets are our largest chalets and the only ones built with impressive 15-inch solid logs. Their generous two- and three-storey layouts feature a grand handcrafted log staircase and a spacious dining area.
DISCOVER
Summer
Autumn
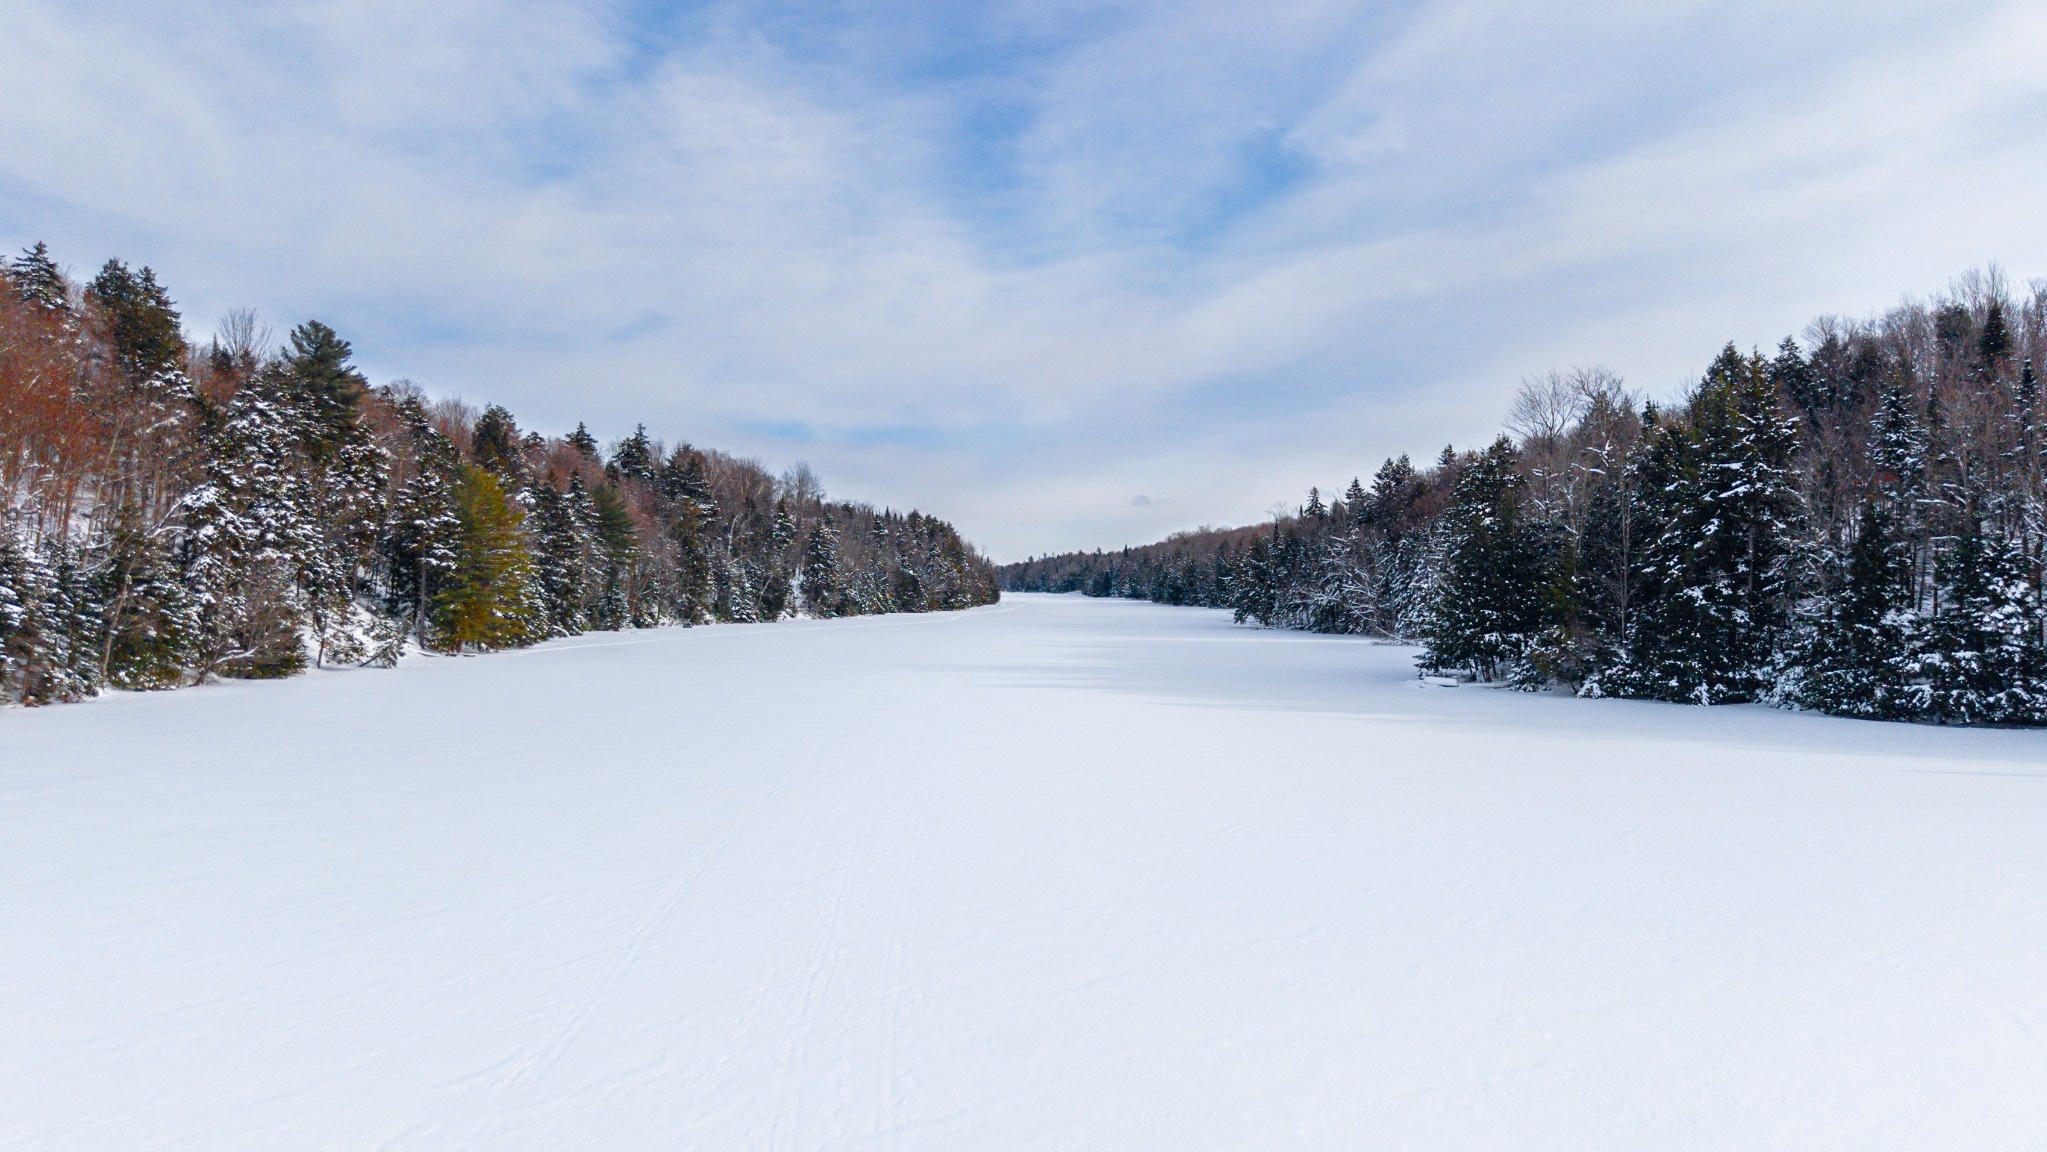
Winter